1816 Manitoba Court, Kissimmee, FL 34759
- $315,000
- 4
- BD
- 2
- BA
- 1,809
- SqFt




- List Price
- $315,000
- Status
- Active
- Days on Market
- 17
- MLS#
- L4963219
- Property Style
- Single Family
- Year Built
- 2004
- Bedrooms
- 4
- Bathrooms
- 2
- Living Area
- 1,809
- Lot Size
- 7,000
- Acres
- 0.16
- Total Acreage
- 0 to less than 1/4
- Legal Subdivision Name
- Poinciana Nbrhd 5 Village 7
- MLS Area Major
- Kissimmee / Poinciana
Property Description
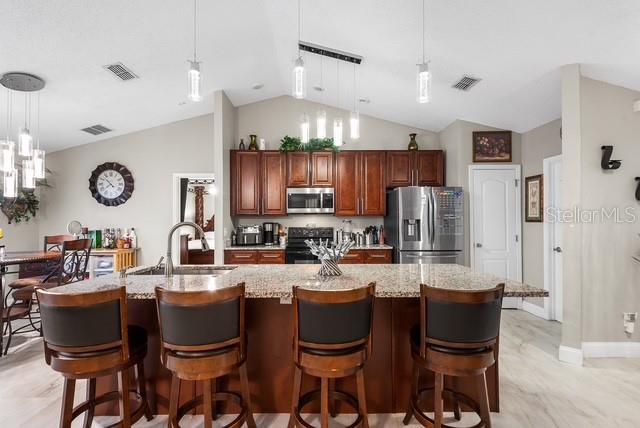
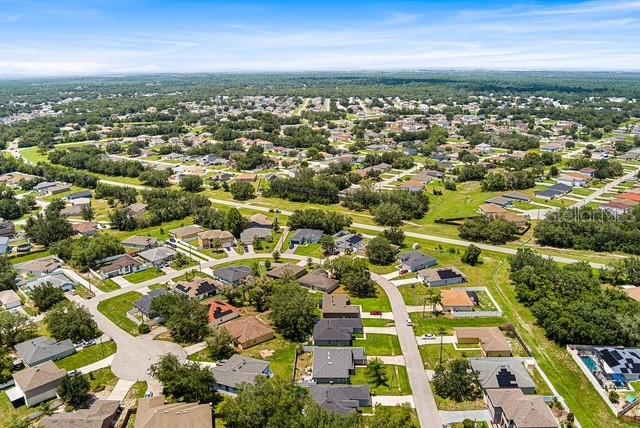
A home that feels new without the wait! This beautifully maintained 4-bedroom, 2-bath home offers 1,809 square feet of thoughtfully designed living space with an open floor plan that's perfect for everyday living and entertaining. The home features tile flooring throughout, cherry oak cabinetry, and granite countertops in both the kitchen and bathrooms. Recent updates include a new roof and an updated A/C unit, providing added peace of mind. Step outside to enjoy the screened front porch, a fully fenced backyard, two-car garage, and irrigation system that keeps the lush St. Augustine lawn looking its best. Two beautiful palm trees enhance the home's curb appeal. Residents also enjoy access to community amenities. Conveniently located approximately 11 to 14 miles from Walt Disney World, with easy access to Orlando International Airport and Florida's east coast beaches, this home offers the perfect combination of comfort, convenience, and location. Schedule your private showing today!
/u.realgeeks.media/jamesfranklinrealtor/footer.png)
Additional Information
- Taxes
- $3750
- Minimum Lease
- 8-12 Months
- HOA Fee
- $100
- HOA Payment Schedule
- Monthly
- Maintenance Includes
- Cable TV, Pool, Recreational Facilities
- Location
- In County, Landscaped, Paved
- Community Features
- Clubhouse, Dog Park, Park, Playground, Pool, Sidewalks, Wheelchair Access, Street Lights, No Deed Restriction
- Property Description
- One Story
- Zoning
- PUD
- Interior Layout
- Open Floorplan, Stone Counters, Thermostat, Vaulted Ceiling(s), Walk-In Closet(s), Window Treatments
- Interior Features
- Open Floorplan, Stone Counters, Thermostat, Vaulted Ceiling(s), Walk-In Closet(s), Window Treatments
- Floor
- Ceramic Tile, Tile
- Appliances
- Cooktop, Disposal, Electric Water Heater, Ice Maker, Microwave, Range, Refrigerator
- Utilities
- Electricity Connected, Public, Sprinkler Well, Water Connected
- Heating
- Central, Electric
- Air Conditioning
- Central Air
- Exterior Construction
- Block, Stucco
- Exterior Features
- Rain Barrel/Cistern(s), Rain Gutters, Sidewalk, Sprinkler Metered
- Roof
- Shingle
- Foundation
- Block, Slab
- Pool
- Community
- Garage Carport
- 2 Car Garage
- Garage Spaces
- 2
- Garage Features
- Driveway
- Garage Dimensions
- 21x20
- Elementary School
- Laurel Elementary
- Middle School
- Lake Marion Creek Middle
- High School
- Haines City Senior High
- Fences
- Vinyl
- Pets
- Allowed
- Flood Zone Code
- X
- Parcel ID
- 28-28-03-934760-054040
- Legal Description
- POINCIANA NEIGHBORHOOD 5 VILLAGE 7 PB 53 PGS 19/28 BLK 1143 LOT 4
Listing courtesy of LPT REALTY, LLC. 877-366-2213
Mortgage Calculator
StellarMLS is the source of this information via Internet Data Exchange Program. All listing information is deemed reliable but not guaranteed and should be independently verified through personal inspection by appropriate professionals. Listings displayed on this website may be subject to prior sale or removal from sale. Availability of any listing should always be independently verified. Listing information is provided for consumer personal, non-commercial use, solely to identify potential properties for potential purchase. All other use is strictly prohibited and may violate relevant federal and state law. Data last updated on