9871 Peebles Street, Orlando, FL 32827
- $687,156
- 4
- BD
- 4
- BA
- 2,247
- SqFt



- List Price
- $687,156
- Status
- Active
- Days on Market
- 93
- Price Change
- ▼ $15,000 1777699403
- MLS#
- G5111562
- Property Style
- Single Family
- Architectural Style
- Mid-Century Modern
- New Construction
- Yes
- Year Built
- 2026
- Bedrooms
- 4
- Bathrooms
- 4
- Baths Half
- 1
- Living Area
- 2,247
- Lot Size
- 4,450
- Acres
- 0.10
- Total Acreage
- 0 to less than 1/4
- Legal Subdivision Name
- Laureate Park At Lake Nona
- MLS Area Major
- Orlando/Airport/Alafaya/Lake Nona
Property Description
Virtually Staged. Under Construction. Welcome to this beautifully designed 4-bedroom, 3.5-bath single-family home in the heart of Laureate Park at Lake Nona. With 2,372 square feet of thoughtfully planned living space, this home offers comfort, versatility, and modern style in one of Orlando’s most vibrant communities. The first floor offers an open design concept with a spacious family room that flows into a cozy dining area, creating a welcoming space for entertaining and everyday life. As you walk through the front entrance, you are great with a casita, featuring a full bedroom and bathroom that walks out to a courtyard area accessible by the main house. This space is perfect for visitors or a home office. The rear-load garage enhances curb appeal and maintains a clean, modern exterior. Upstairs, you'll find 2 secondary bedrooms and a spacious primary suite and spa-like bath. Located just minutes from Lake Nona’s top-rated schools, Medical City, and a variety of dining, shopping, and recreational options, this home combines thoughtful design with unbeatable location.
/u.realgeeks.media/jamesfranklinrealtor/footer.png)
Additional Information
- Taxes
- $4179
- Taxes
- $1,761
- Minimum Lease
- 1-2 Years
- HOA Fee
- $178
- HOA Payment Schedule
- Monthly
- Maintenance Includes
- Pool, Internet, Maintenance Grounds
- Location
- Sidewalk, Paved
- Community Features
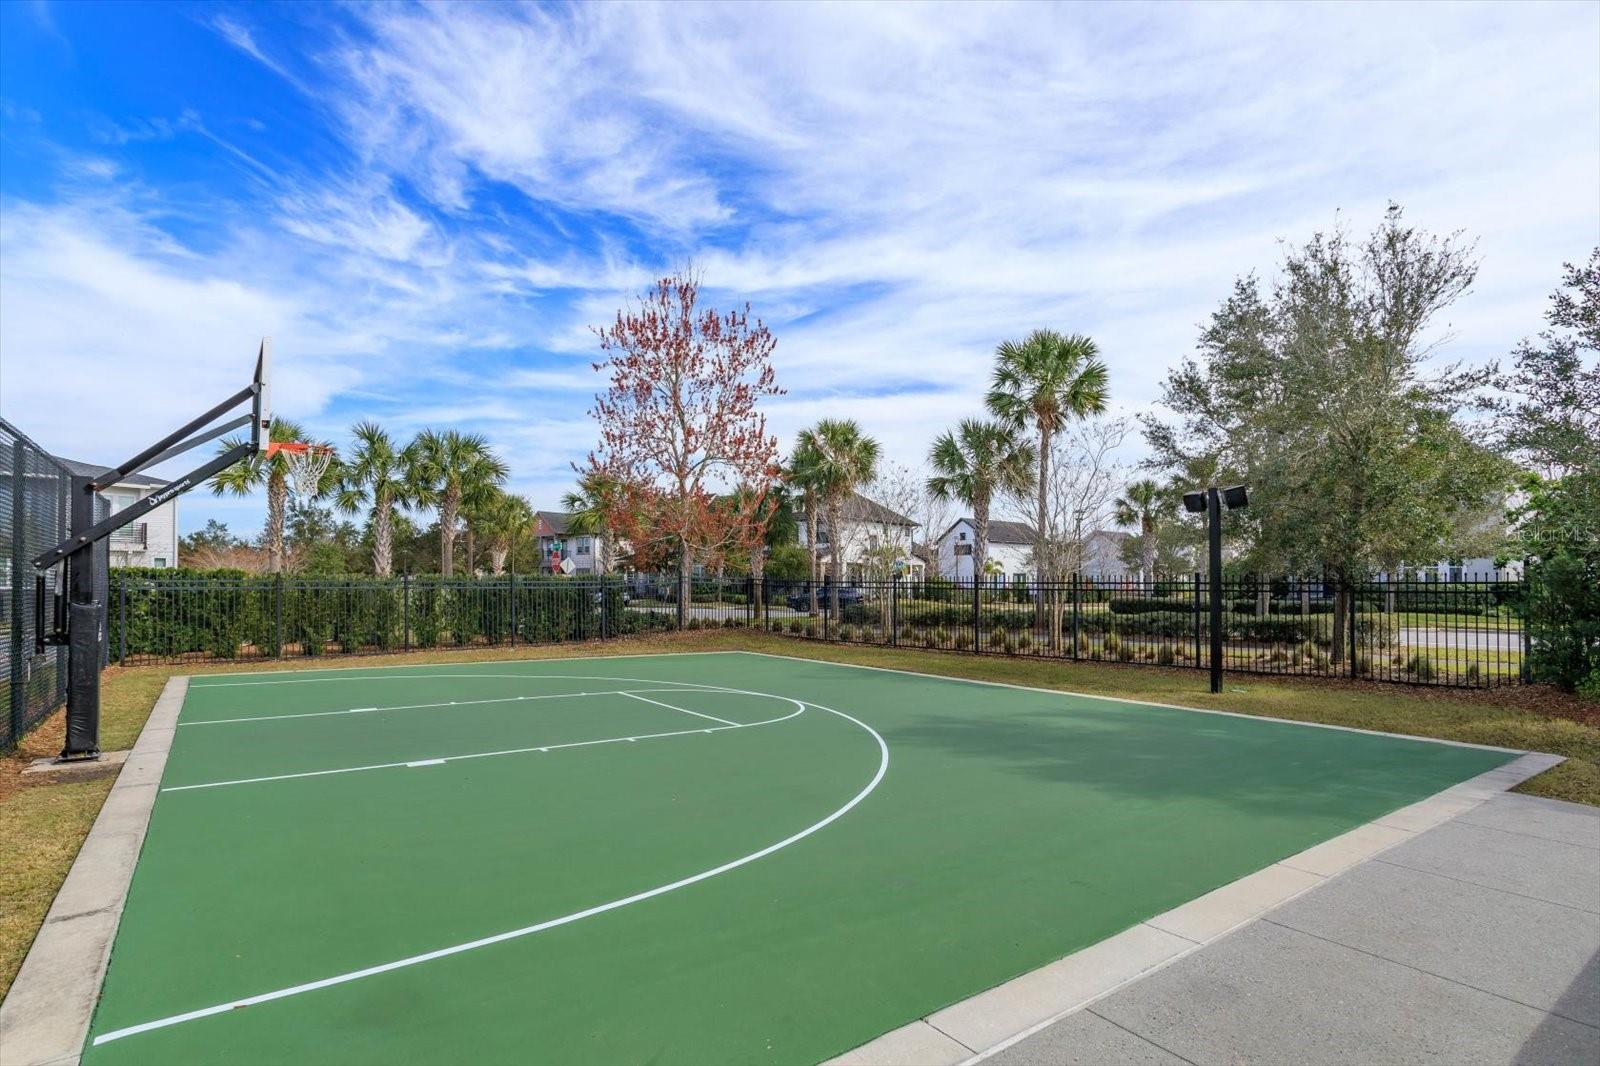
- Community Mailbox, Deed Restrictions, Fitness Center, Park, Playground, Pool, Sidewalks, Tennis Court(s), Street Lights
- Property Description
- Two Story
- Zoning
- RESIDENTIA
- Interior Layout
- Eat-in Kitchen, High Ceilings, Open Floorplan, PrimaryBedroom Upstairs, Solid Surface Counters, Split Bedroom, Thermostat, Walk-In Closet(s)
- Interior Features
- Eat-in Kitchen, High Ceilings, Open Floorplan, PrimaryBedroom Upstairs, Solid Surface Counters, Split Bedroom, Thermostat, Walk-In Closet(s)
- Floor
- Carpet, Ceramic Tile, Laminate
- Appliances
- Convection Oven, Dishwasher, Disposal, Electric Water Heater, Exhaust Fan, Microwave
- Utilities
- Cable Available, Electricity Available, Fiber Optics, Phone Available, Public, Sewer Available, Sewer Connected, Underground Utilities
- Heating
- Electric
- Air Conditioning
- Central Air
- Exterior Construction
- Block, Stucco, Frame
- Exterior Features
- Rain Gutters, Sidewalk, Sprinkler Metered
- Roof
- Shingle
- Foundation
- Slab
- Pool
- Community
- Garage Carport
- 2 Car Garage
- Garage Spaces
- 2
- Garage Features
- Alley Access, Garage Door Opener
- Garage Dimensions
- 22x20
- Elementary School
- Laureate Park Elementary
- Middle School
- Luminary Middle
- High School
- Lake Nona High
- Pets
- Allowed
- Flood Zone Code
- x
- Parcel ID
- 31-24-31-4843-01-230
- Legal Description
- LAUREATE PARK PARCEL N-2 PHASE 1 111/53 LOT 123
Listing courtesy of OLYMPUS EXECUTIVE REALTY INC. mls@oerfl.com
Mortgage Calculator
StellarMLS is the source of this information via Internet Data Exchange Program. All listing information is deemed reliable but not guaranteed and should be independently verified through personal inspection by appropriate professionals. Listings displayed on this website may be subject to prior sale or removal from sale. Availability of any listing should always be independently verified. Listing information is provided for consumer personal, non-commercial use, solely to identify potential properties for potential purchase. All other use is strictly prohibited and may violate relevant federal and state law. Data last updated on