5518 Sandy Hill Drive, Orlando, FL 32821
- $375,000
- 3
- BD
- 2
- BA
- 2,077
- SqFt









- List Price
- $375,000
- Status
- Active
- Days on Market
- 21
- Price Change
- ▼ $37,500 1784935299
- MLS#
- A4699114
- Property Style
- Single Family
- Year Built
- 1987
- Bedrooms
- 3
- Bathrooms
- 2
- Living Area
- 2,077
- Lot Size
- 10,707
- Acres
- 0.25
- Total Acreage
- 1/4 to less than 1/2
- Legal Subdivision Name
- Somerset Village
- MLS Area Major
- Orlando/International Drive
Property Description
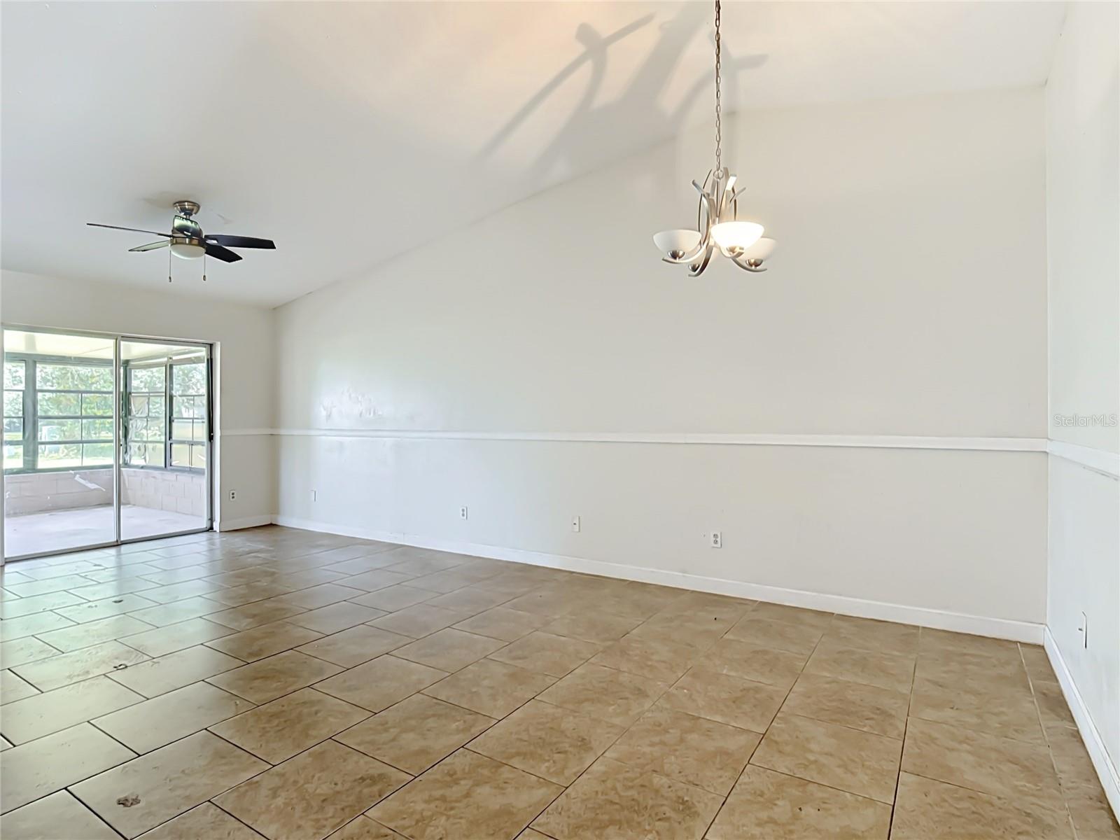
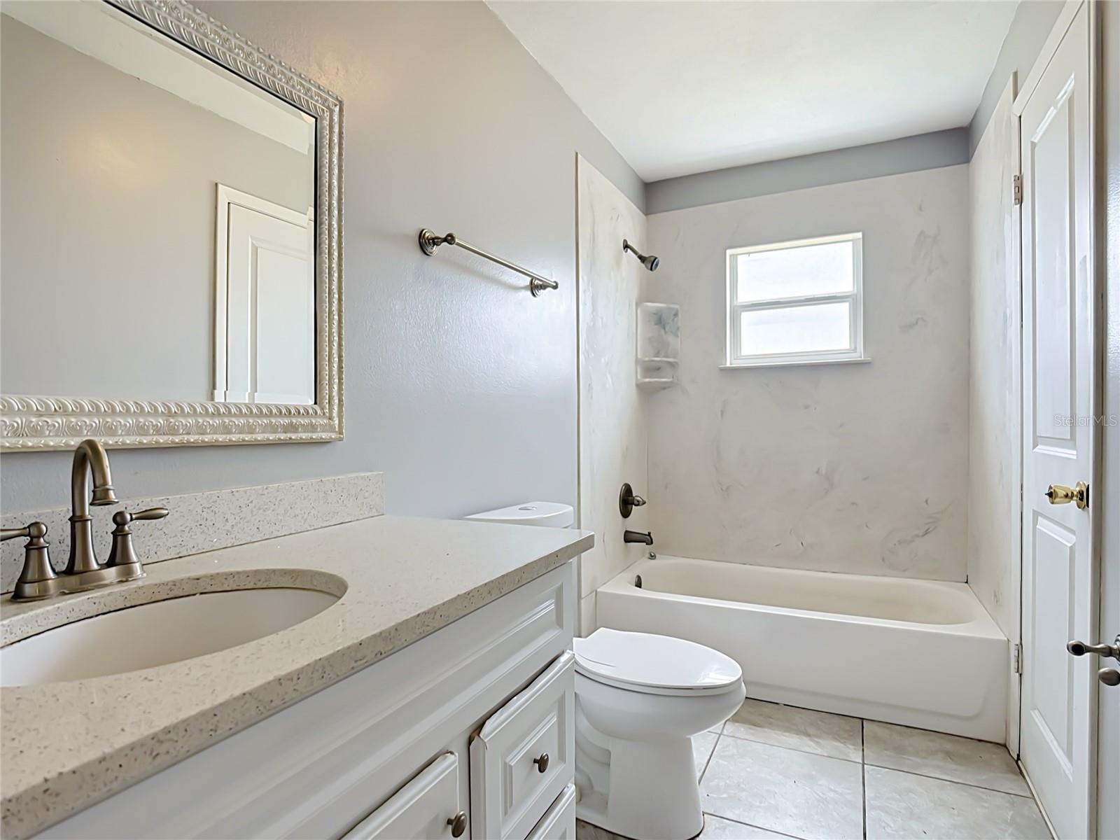
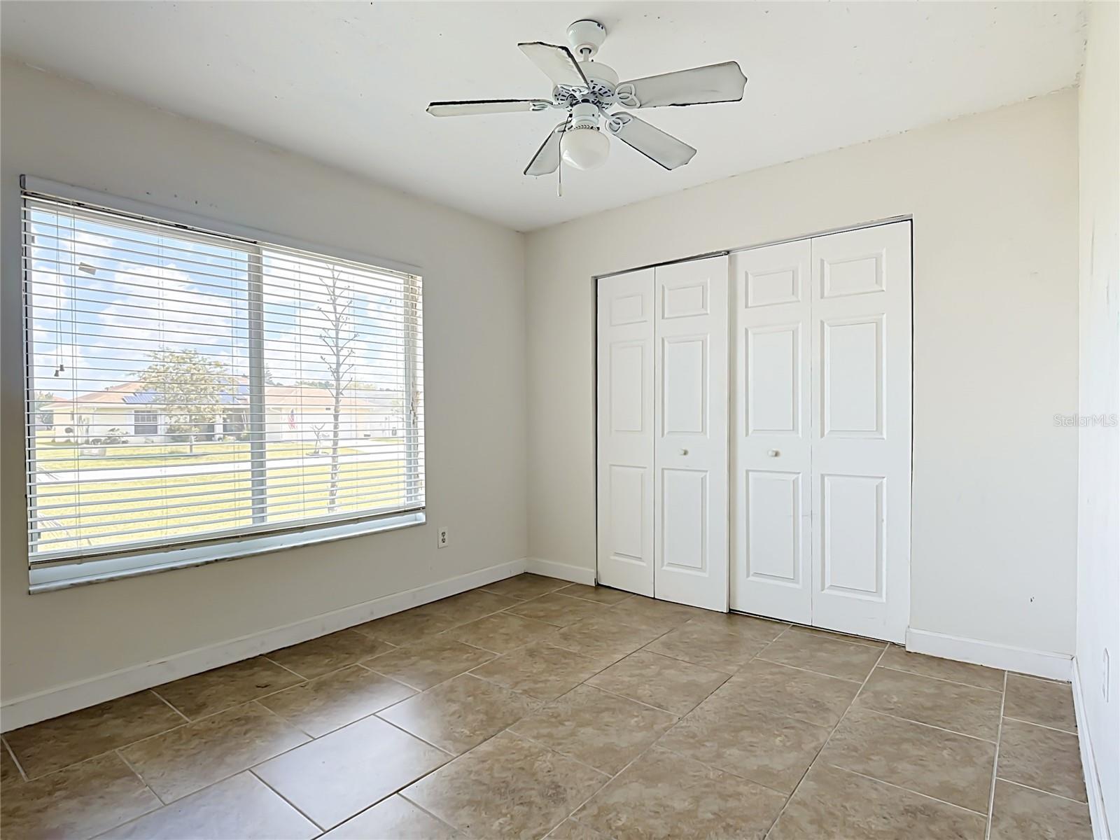
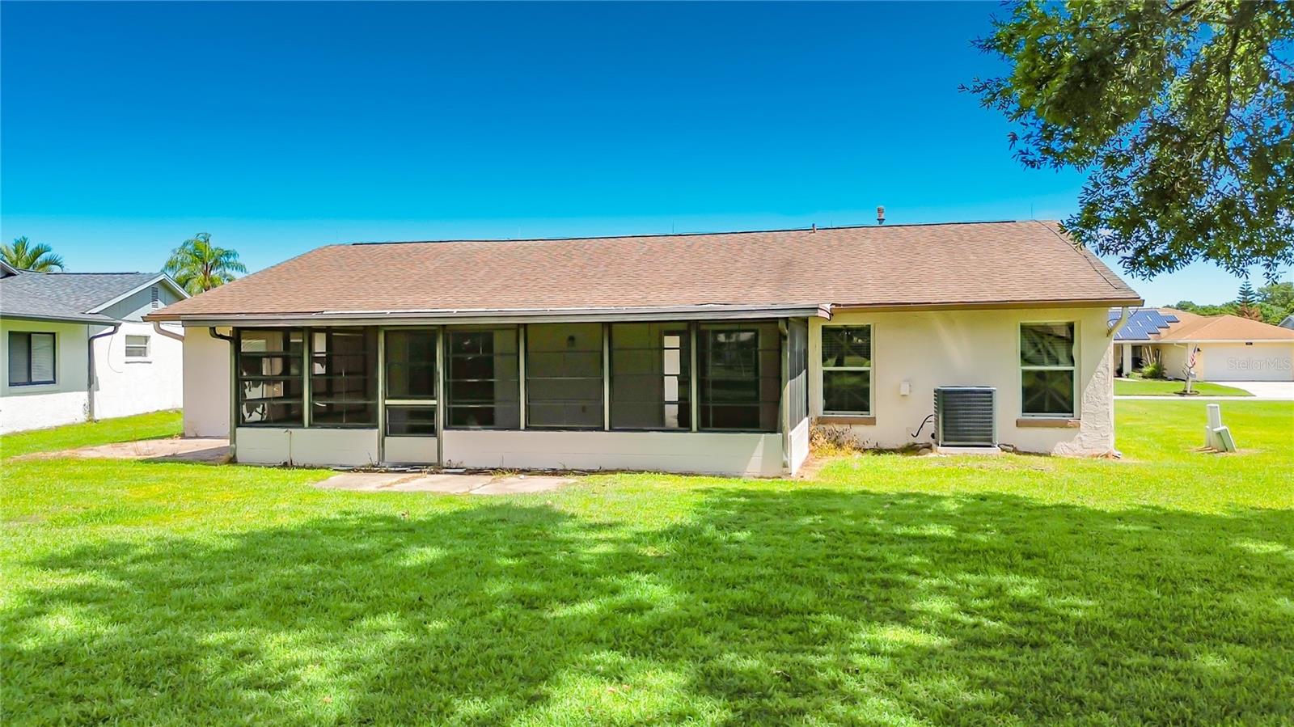
Available now in Somerset Village of Orlando; a single-family residence consisting of 3 bedrooms, 2 full bathrooms and a 2-car attached garage! Convenience is ensured in this one-story floorplan. The kitchen provides an eat-in space and is open to the living area and there is another dining space as well, while a den provides additional room to spread out. The laundry utility is located in the garage, along with a utility sink. The back patio is covered and screened, offering a quintessential outdoor living room. Somerset Village residents have access to a community pool and tennis courts. Property sold "As-is". Buyer and/or buyer's agent responsible for verifying all pertinent information deemed relevant by the prospective buyer, including but not limited to square footage, acreage, utilities, taxes, zoning, permitting, condition, school zones, HOAs, etc. Unauthorized photography or video recording of this property is strictly prohibited. This property is owned and controlled by the United States of America, and any recording without prior written authorization from the appropriate federal authority is not permitted. Violation of this policy may result in removal from the premises and potential legal consequences under applicable federal laws and regulations.
/u.realgeeks.media/jamesfranklinrealtor/footer.png)
Additional Information
- Taxes
- $6656
- HOA Fee
- $80
- HOA Payment Schedule
- Monthly
- Community Features
- Deed Restrictions, Pool, Tennis Court(s)
- Property Description
- One Story
- Zoning
- P-D
- Interior Layout
- Eat-in Kitchen
- Interior Features
- Eat-in Kitchen
- Floor
- Ceramic Tile
- Appliances
- Dishwasher, Microwave, Range, Refrigerator
- Utilities
- Public
- Heating
- Other
- Air Conditioning
- Central Air
- Exterior Construction
- Block
- Exterior Features
- None
- Roof
- Shingle
- Foundation
- Slab
- Pool
- Community
- Garage Carport
- 2 Car Garage
- Garage Spaces
- 2
- Pets
- Allowed
- Flood Zone Code
- X
- Parcel ID
- 17-24-29-8142-01-730
- Legal Description
- SOMERSET VILLAGE 13/30 LOT 173
Listing courtesy of REALLOOK.COM. 954-835-4141
Mortgage Calculator
StellarMLS is the source of this information via Internet Data Exchange Program. All listing information is deemed reliable but not guaranteed and should be independently verified through personal inspection by appropriate professionals. Listings displayed on this website may be subject to prior sale or removal from sale. Availability of any listing should always be independently verified. Listing information is provided for consumer personal, non-commercial use, solely to identify potential properties for potential purchase. All other use is strictly prohibited and may violate relevant federal and state law. Data last updated on