2401 Barley Club Drive Unit GE, Orlando, FL 32837
- $215,000
- 3
- BD
- 2
- BA
- 995
- SqFt





- List Price
- $215,000
- Status
- Active
- Days on Market
- 301
- Price Change
- ▼ $24,000 1776452679
- MLS#
- A4666716
- Property Style
- Condo
- Year Built
- 1985
- Bedrooms
- 3
- Bathrooms
- 2
- Living Area
- 995
- Lot Size
- 4,371
- Acres
- 0.10
- Total Acreage
- 0 to less than 1/4
- Building Name
- 7
- Legal Subdivision Name
- Hawthorne Village
- MLS Area Major
- Orlando/Hunters Creek/Southchase
Property Description
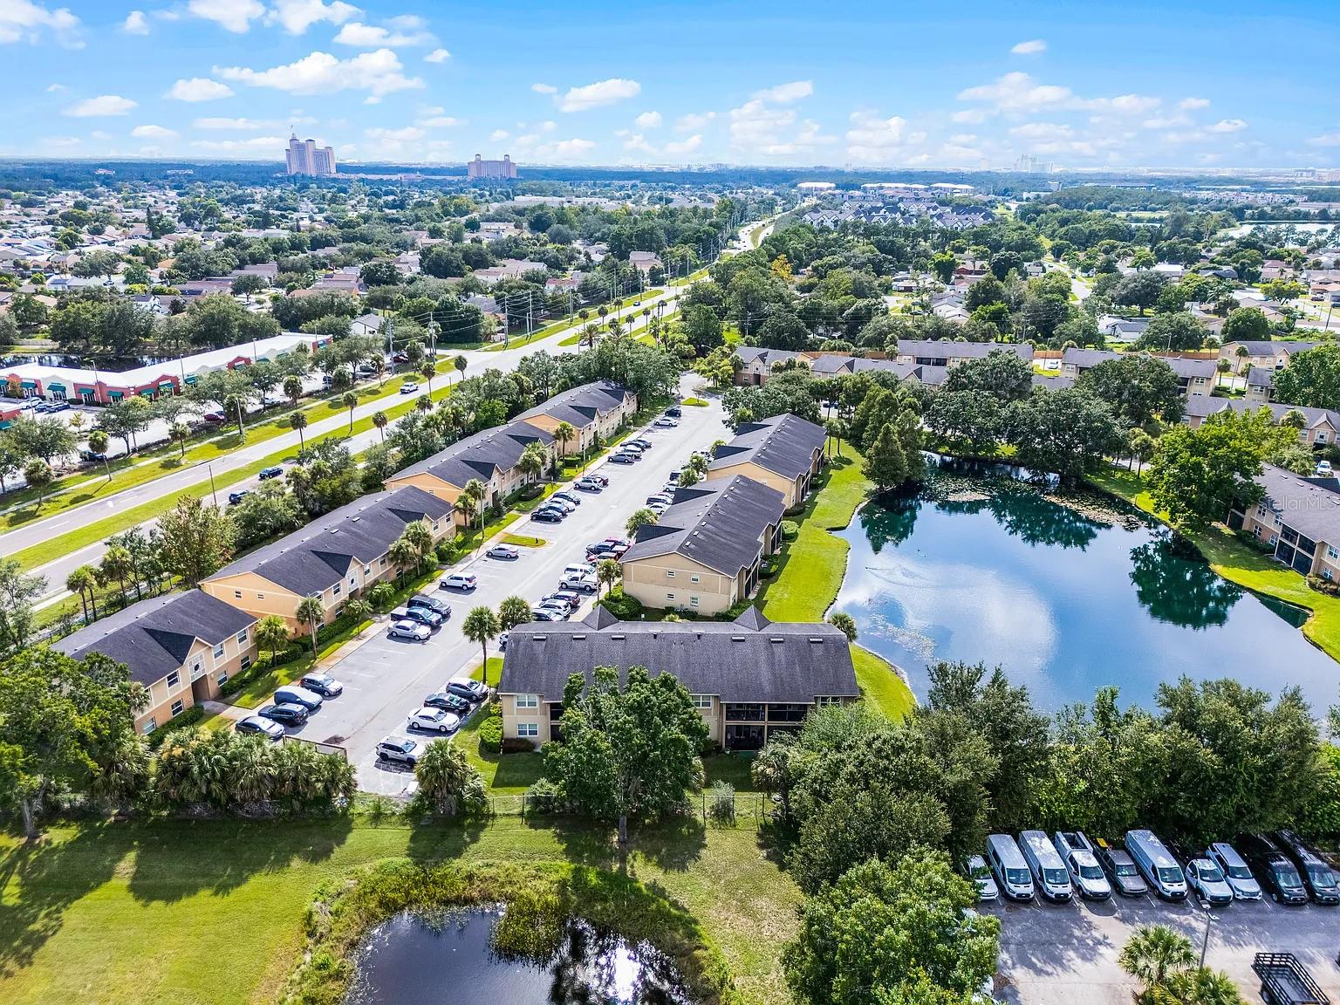
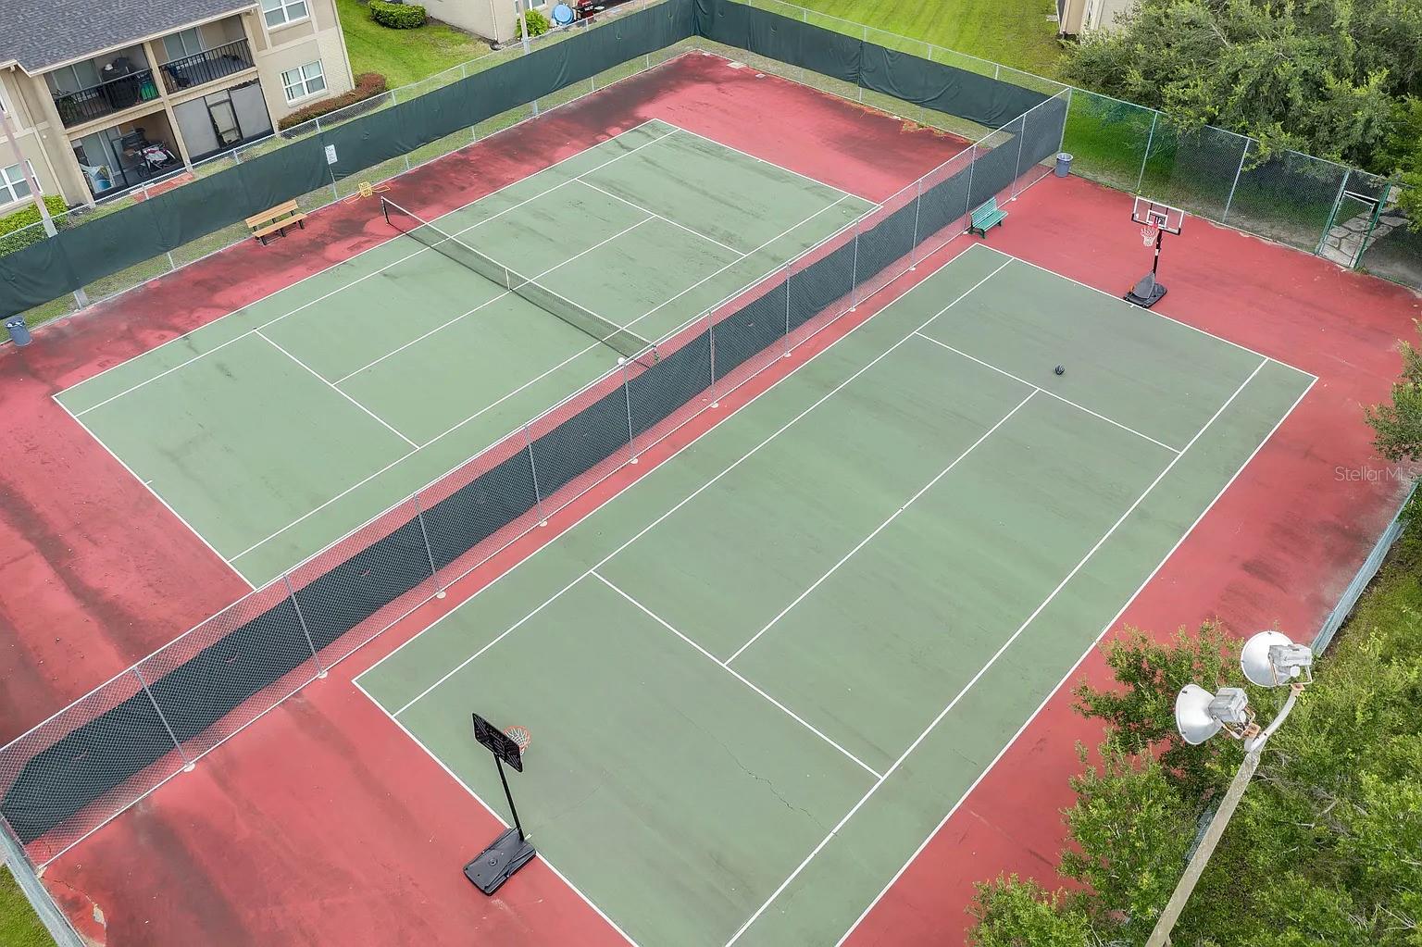
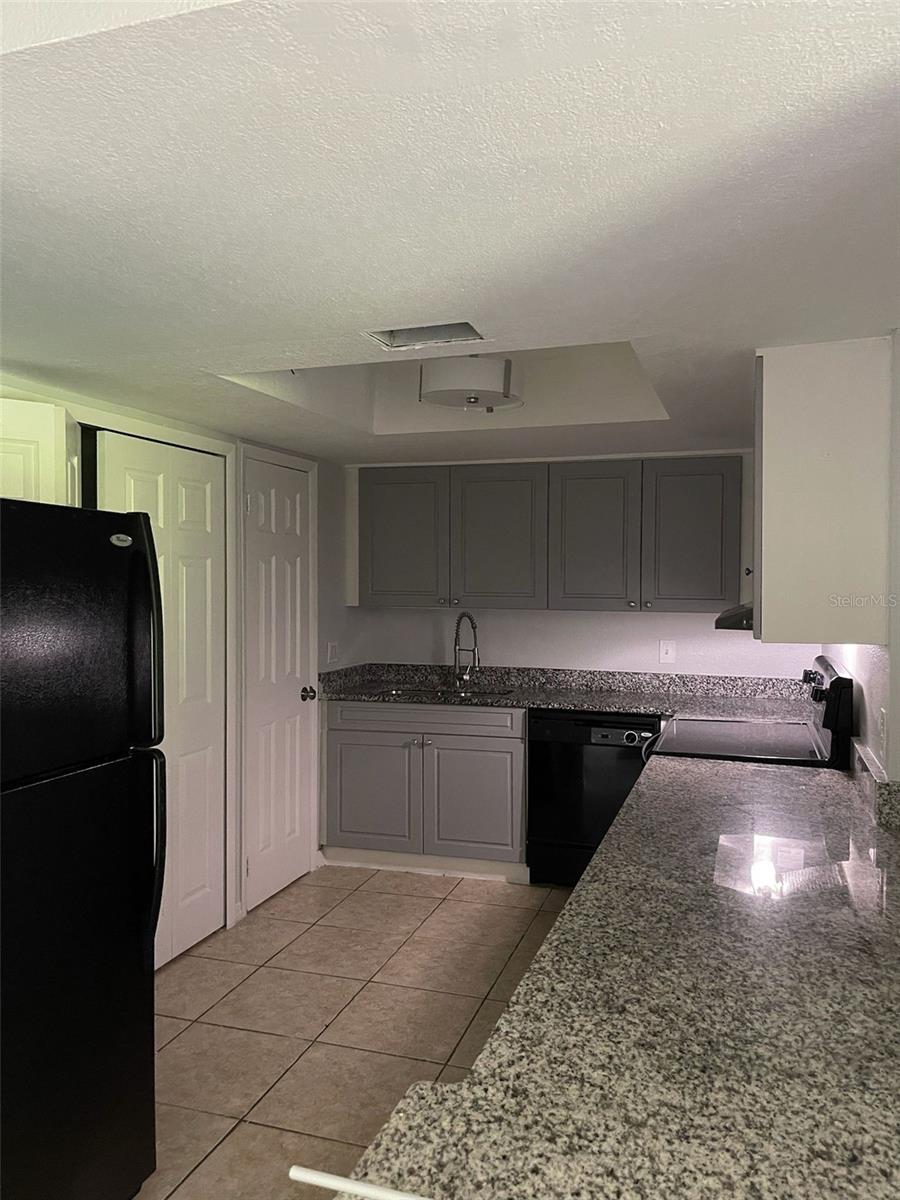
Exceptional investment opportunity in a highly sought-after area! This well-appointed 2-bedroom, 2-bathroom condominium includes a versatile flex room, ideal for a home office or guest space. Featuring ceramic tile flooring throughout, a spacious open-concept living area, and a fully remodeled kitchen with granite countertops and updated bathrooms. The unit also includes a private balcony for added outdoor enjoyment. Located in a desirable, amenity-rich community offering two swimming pools, a fitness center, tennis courts, playground, and walking trails. Conveniently positioned near top-rated schools and minutes away from Orlando’s premier theme parks, dining, and entertainment. Whether you're looking for a high-demand rental property or a comfortable primary residence, this unit delivers strong rental income potential and long-term value. Don’t miss the chance to own in one of Central Florida’s most attractive and fast-growing areas.
/u.realgeeks.media/jamesfranklinrealtor/footer.png)
Additional Information
- Taxes
- $2698
- Minimum Lease
- 6 Months
- Hoa Fee
- $350
- HOA Payment Schedule
- Monthly
- Maintenance Includes
- Pool
- Community Features
- Clubhouse, No Deed Restriction
- Property Description
- One Story
- Zoning
- P-D
- Interior Layout
- Ceiling Fans(s)
- Interior Features
- Ceiling Fans(s)
- Floor
- Carpet, Ceramic Tile
- Appliances
- Convection Oven, Dishwasher
- Utilities
- Cable Available
- Heating
- Electric
- Air Conditioning
- Central Air
- Exterior Construction
- Stucco
- Exterior Features
- Balcony
- Roof
- Shingle
- Foundation
- Concrete Perimeter
- Pool
- No Pool
- Elementary School
- Aloma Elem
- Middle School
- Arbor Ridge Middle
- High School
- Adams High
- Pets
- Allowed
- Floor Number
- 1
- Flood Zone Code
- x
- Parcel ID
- 10-24-29-3055-28-070
- Legal Description
- HAWTHORNE VILLAGE CONDOMINIUM 8611/3509UNIT 7 BLDG 28
Listing courtesy of BUSINESS INTERNATIONAL REALTY. 954-478-8555
Mortgage Calculator
StellarMLS is the source of this information via Internet Data Exchange Program. All listing information is deemed reliable but not guaranteed and should be independently verified through personal inspection by appropriate professionals. Listings displayed on this website may be subject to prior sale or removal from sale. Availability of any listing should always be independently verified. Listing information is provided for consumer personal, non-commercial use, solely to identify potential properties for potential purchase. All other use is strictly prohibited and may violate relevant federal and state law. Data last updated on